
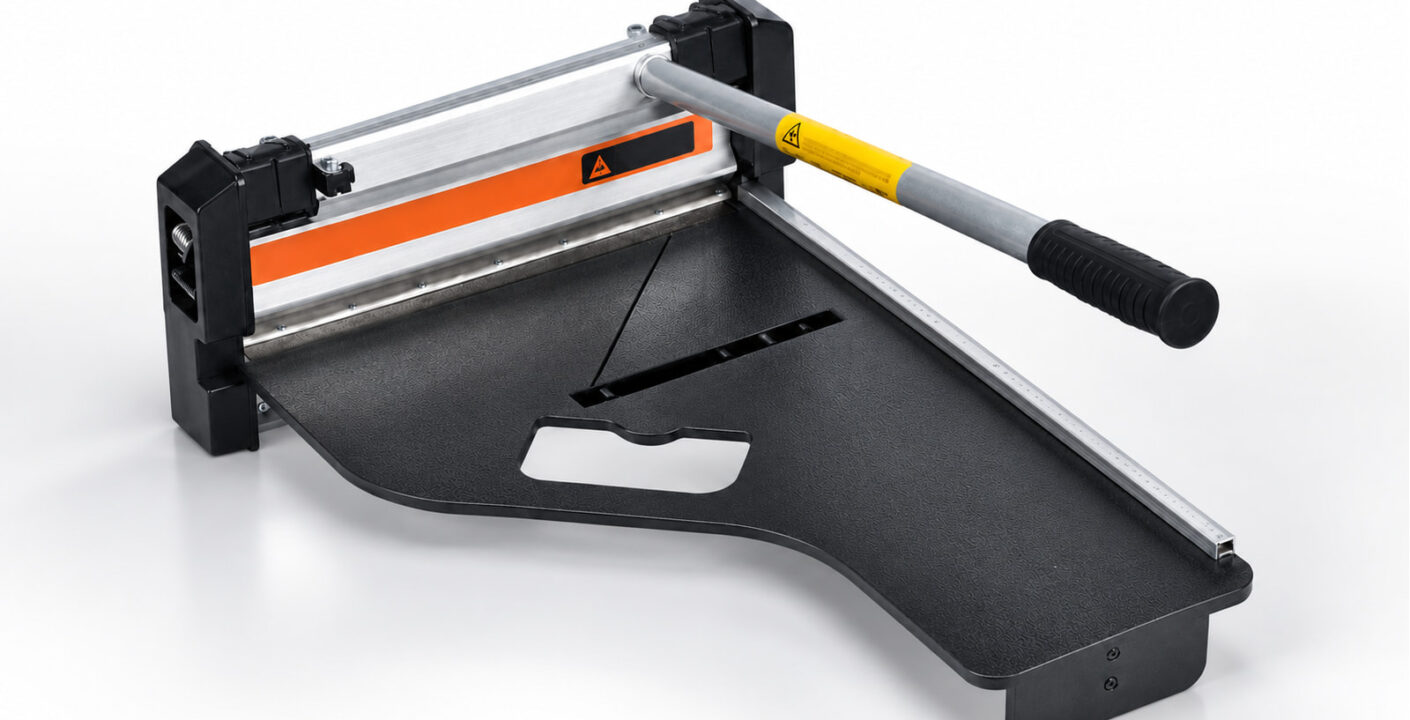
The recorded 340mm flooring cutter cutting width tells you the maximum span listed for the KC340L. To see whether the cutter fits your job, measure the actual line the blade must cover with the plank in its cutting position. A square end cut normally spans the plank’s width. An angled cut across the same plank can be considerably longer. Check the cut line first, then verify the material and edge finish on an actual flooring sample.
A room plan or flooring carton gives you useful dimensions, but the decision comes down to the piece at the cutting station. Identify the longest cut you expect to make, where it will be supported and which edge must remain usable. Those details make a 340 mm rating useful when selecting a cutter.
Start with the line the blade needs to cover
The ARIK 340mm manual flooring cutter, model KC340L, has a recorded maximum cutting width of 340 mm, about 13.39 inches. Use that figure to screen the length of a cut that has to fit under the straight blade. Confirm the usable opening and how the workpiece sits on the support platform when the actual sample is in position.
Suppose a plank is 1,220 mm long and 228 mm wide. To shorten it with a square cut across both long edges, the blade needs to span 228 mm. The remaining plank still needs stable support along its length. A plank that extends past the platform can be awkward to hold even when the cut line fits.
Measure from the two points where your marked line crosses the edges of the actual piece. Use the shape and dimensions of that piece, including the part of the profile the blade will cross. For example, a plank that has already been narrowed will have a different cross-cut span from a full plank. Check the line you will cut at the station after laying out the piece.
Measure an angled line directly
Mark the angled cut on the actual plank or on a template cut to the same outline. Measure from one end of the marked line to the other. For a rectangular plank with a cut that crosses both parallel long edges, divide the plank width by the cosine of the angle measured away from a square crosscut. A square crosscut is zero degrees for this calculation. A direct measurement also covers cases where the cut exits through the short end of the plank.
- Square cut on a 240 mm plank. The line across the plank is 240 mm.
- 45-degree cut across the long edges of a 240 mm plank. The calculated span is about 339 mm, close to the recorded 340 mm limit. Confirm that the marked line fits within the usable blade span with the actual plank supported and positioned.
- 45-degree cut across the long edges of a 250 mm plank. The calculated span is about 354 mm. A wider cutting option is needed for a single cut along that full line.
These figures describe cut geometry. Check the KC340L’s actual positioning arrangement before assuming it can hold a piece at a particular angle. The marked line has to align under the blade, the workpiece needs to remain stable and the handle must have room to complete its stroke. If the line sits near the stated limit, use the actual setup to verify the fit before ordering.
For a longer span, the 460mm manual flooring cutter is another size to evaluate. Measure the same line and check support, positioning and material on that model as well. Carry the measured span into the enquiry so the supplier can evaluate the required cut.
Check what the station can support
Lay out the longest piece you expect to shorten with the cut line over the blade location. Check the support under both sides of the cut and where the offcut will go. A long plank may need additional support at the height of the platform. Place that support where it holds the plank without obstructing the cut or the operator’s movement.
Rehearse placement on a stable cutting station using the tool manufacturer’s setup instructions. See whether the piece rocks, lifts at the cutting line or slips when you align it. For angled work, repeat the check with the plank turned to the intended position. The long end may need support in a different location from a square cut.
Group the job’s cutting tasks before choosing what to bring to site. End-of-row crosscuts are one task. Longitudinal ripping, door-frame notches, pipe holes and curved details call for a method suited to the cut shape and material. Use the vinyl floor cutting tool guide to match those tasks with the appropriate tools.
Use the thickness figure to screen the sample
The KC340L record includes a supplier-stated maximum cutting thickness of 12 mm. Compare it with the actual construction and total thickness of the piece you need to cut, including the backing as supplied. Confirm that the flooring manufacturer permits the proposed cutting method for that product. Then evaluate the exact sample with the supplier.
Ask for the flooring brand and model, core type, backing and actual thickness. Two products sold at the same nominal thickness can have different cores, wear layers or backing. Those differences can affect the effort required and the condition of the edge. The KC340L specification sheet leaves compatible materials unspecified, so use a sample from the intended flooring to establish the result for that construction.
Identify which edge will be retained and where it will sit in the installation. A wall-side edge covered by the specified trim has a different finish requirement from a visible cut at a transition. For a locking plank, also inspect the profile that will remain in the assembled joint. Establish the required result with the crew before the sample is cut.
Run a sample cut that reflects the job
Provide the supplier or evaluator with the flooring sample and a marked cut line. Include the most demanding cut you expect the cutter to handle, such as the longest crosscut or a representative angled end cut. Prepare support comparable to the planned station. Follow the instructions for the tool and flooring, and keep hands clear of the blade path.
Observe the cut from positioning through separation. Record whether the material cut through completely, whether it moved and whether the blade bound or the operating effort rose unexpectedly. Stop to review an unsuitable result before repeating it. For repeated cuts to length, make comparable cuts on fresh pieces and check the finished size using the same measuring method.
- Cut line and span. Record the end points and measured length of the line, plus the angle or a photo of the positioning if relevant.
- Workpiece support. Record where the plank was supported and whether it stayed steady while the cut was made.
- Retained edge. Inspect the face, back and core for chipping, whitening, cracks or layer separation. Check the retained locking profile where it will be used.
- Repeatability. Compare the finished lengths and edge condition from successive pieces with the requirements agreed for the job.
Keep the accepted sample and note its material identifier, measured span, support arrangement and operator. If the flooring product, cut orientation or blade changes, repeat the affected check before using that combination across the job. For the remaining tasks, plan the other vinyl plank and tile installation tools around the cuts and assembly steps actually needed.
Record the cut that drives the selection
Consider a crew with several rooms of the same plank and one angled doorway. Measure the typical square end cut and the doorway line separately. If the square cut fits and passes the sample check, record it as a validated task. If the doorway line exceeds the opening or the plank cannot stay supported at that angle, list the doorway separately with the required span. The crew can then arrange a suitable method for that detail while keeping a clear record of the cuts the KC340L has been evaluated to make.
When sending the sample to the supplier, label the retained side and the side that will be discarded. Include a ruler in a photo of the marked line and show where the plank will rest. Ask for a photograph of the cut edge and the support used in the test. That record gives the site team enough information to reproduce the setup and compare it with the room layout before accepting the tool.
Questions before ordering
Can a 340 mm cutter shorten a plank longer than 340 mm?
For a square end cut, measure the width the blade crosses. A longer plank can fit that cut if its cross-cut span fits the working opening, it is supported at the station and the material passes the sample check.
Can a 340 mm cutter handle a 45-degree cut?
Measure the marked line at that angle and confirm the actual positioning and support. A line can fit within 340 mm on paper and still need a trial to verify the setup. Use the exact piece or a representative sample before approving the cut.
What should I send to confirm the KC340L before buying?
Send the flooring product and construction, total thickness, a photo or drawing of the marked cut, its measured span and the required finish. Include any support or access limits at the cutting station. Ask to verify that combination on a sample and keep the result with the model you order.
